
Project Details:
Major Global Fashion Retailer – Automated Fulfilment Centre Expansion
Customer:
Global Fashion Retailer
Date:
2023
Specification:
Robot Floor Resin System, Multi-Tier Mezzanine Structure & Integrated Flooring Package
Project Overview:
Overview
A global fashion retailer required a highly engineered fulfilment environment to support fast-paced distribution and automation.
With rapid stock turnover, high SKU volumes, and tight delivery windows, the facility needed to operate with absolute precision.
But just as importantly, the space needed to reflect a clean, organised, and visually consistent environment – aligning with the brand’s standards across every part of the operation.
Robot Floor was selected to deliver a fully integrated flooring and structural solution, designed specifically for automated operations at scale.
The Challenge
The project demanded the creation of a vast, multi-level fulfilment space capable of supporting continuous movement, heavy loading, and high-density operations – without compromising on visual consistency.
Key requirements included:
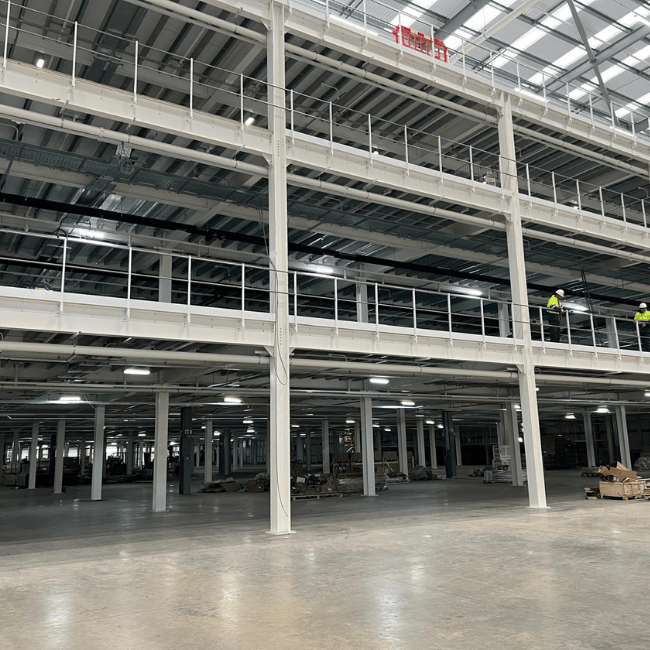
- A 3 (+1) tier mezzanine structure across 100,000m²
- 400 new foundations (1m deep) and slab adaptations
- Integration of a pump house system
- A clean, uniform finish across all levels and interfaces
- Clear visual organisation to support efficient workflows
In a fast-moving fulfilment environment, clarity, cleanliness, and consistency are just as critical as performance – both for operational efficiency and overall presentation.
The Solution
A fully bespoke solution was delivered, combining structural engineering, flooring, and visual precision.
- Design, manufacture, and installation of a multi-tier mezzanine system
- Bespoke perimeter detailing and colour-coded structural elements for clear visual zoning
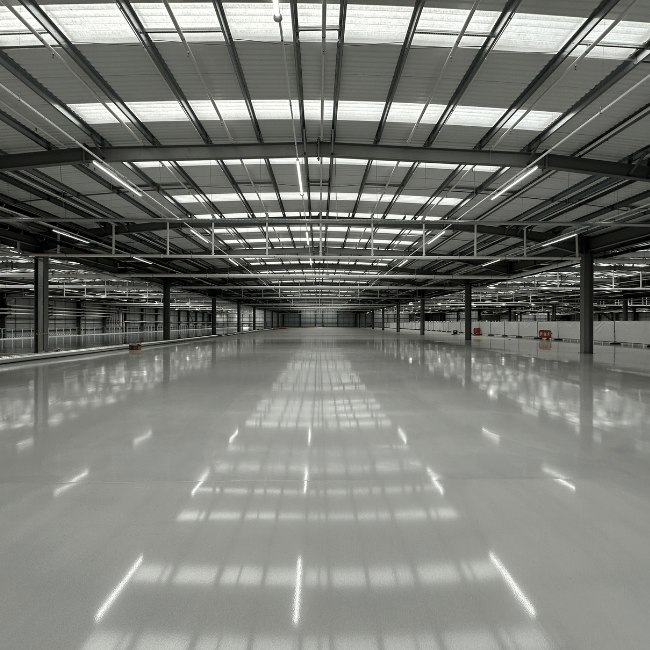
- Full Robot Floor installation, delivering a seamless, uniform finish across all areas
- Resin flooring system engineered for durability, consistency, and ease of maintenance
- Integration of slab loadings and foundation works
The scale of delivery included:
- 4,000 tonnes of hot rolled steel
- 200,000 linear metres of cold rolled steel
- 120,000m² of decking (85,000 boards)
- 300,000 bolts, 600,000 screws, and 4,000 anchor bolts
- 30,000 litres of paint applied across the structure
- 20,600 kits of Robot Floor resin topping installed
Every element was designed not only for performance, but to create a clean, consistent, and highly organised environment – supporting both automation and the people working within it.
The Results
- 100,000m² of fully integrated fulfilment space
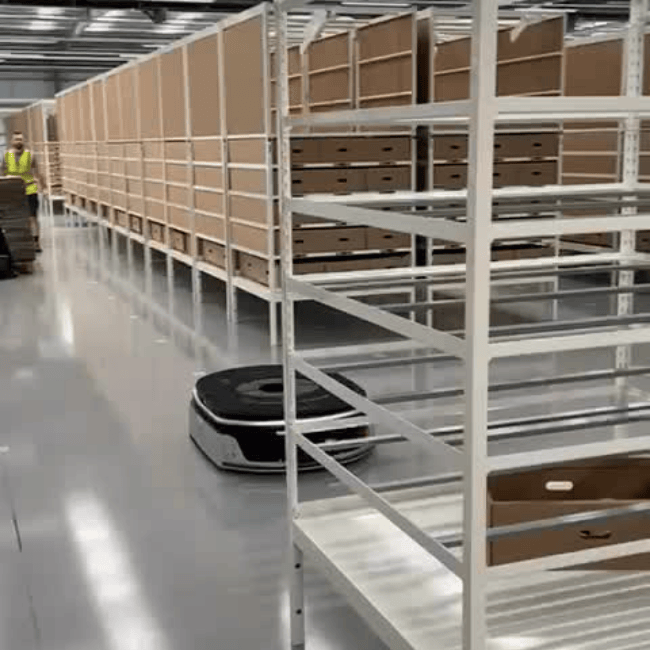
- Multi-tier structure enabling high-density storage and picking
- Clean, consistent environment supporting efficient workflows and visibility
- Fully robot-ready flooring system
- Delivered to meet the demands of a high-speed fashion distribution model
The completed facility delivers both performance and presentation – a space designed to operate at pace, while maintaining the clarity and visual standards expected across the brand.
Exactly what the client required.